
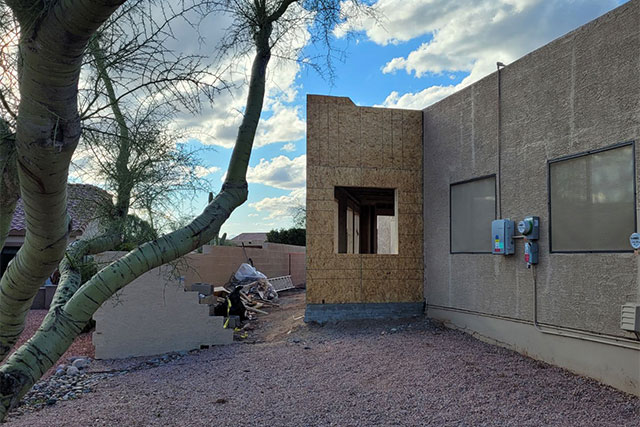
A growing family can make a familiar house feel crowded faster than expected. Bedrooms fill up, the dining table becomes a work desk, and guests sleep wherever space is left. Well-planned home additions in Gilbert AZ, give you room to stay close to the streets, schools, and routines you already enjoy.
Smith Remodeling and Contracting Services LLC plans each new room around a clear purpose. The room type sets the needed size. The roofline guides the exterior shape. Window placement controls daylight. Floor height determines how smoothly the new area joins the original house. Our home additions service in Gilbert AZ, may create:
Your home gains useful square footage while your family keeps its connection to Gilbert.
A home addition should feel like it has always been part of the house. The new floor should meet the old floor at the correct level. The roof should follow a shape that fits the existing structure. Doors should open where furniture and daily foot traffic make sense.
Our Gilbert home additions services begin with the property itself. Lot width sets the available building area. Existing walls affect entry points. Sun exposure influences window size. Gilbert heat makes insulation and cooling capacity important parts of the plan. Before building starts, we review five core details:
This careful planning creates a room that feels connected, comfortable, and ready for everyday use.
The need for more room often appears through small daily struggles. A parent takes work calls beside the television. Two children share a crowded bedroom. Visiting relatives have no private place to rest. Toys spread across the living area because no playroom exists. These limits affect sleep, focus, privacy, and family time. Our home additions service in Gilbert AZ turns those pressures into a practical room plan.
A bedroom gives one person private space. A home office separates work from household noise. A guest suite gives visitors a proper place to stay. A larger family room gives everyone more room to gather. Homes near Freestone Park, Downtown Gilbert, and the Riparian Preserve at Water Ranch may have different lot shapes and roof styles. We study those conditions before setting room width, ceiling height, window location, and access points. Each measurement serves a purpose, and every feature supports the way you’ll use the room.
Moving can pull a family away from familiar schools, favorite streets, and the places that make Gilbert feel like home. A well-planned addition lets your house grow with your life. You gain needed space while keeping weekend visits to Water Tower Plaza, walks near the Heritage District, and family time at Freestone Park. Our home additions in Gilbert AZ are planned for long-term use. A nursery can later become a study room.
A guest bedroom can serve an older family member. A playroom can become a hobby area as children grow. The layout keeps working because it starts with real household needs. Smith Remodeling and Contracting Services LLC brings more than 30 years of construction experience to each project. We explain the room plan in simple terms, keep the scope clear, and focus every step on the added space. Call (602) 679-0978 to discuss a home addition that fits your Gilbert property and daily routine.
We plan each addition so the room can serve your family now and later. A nursery may become a study, while a guest room may support aging parents. This helps your added space stay useful through changing family needs over time.
We shape the new roof to follow your home’s existing pitch, height, and exterior lines. This helps home additions in Gilbert AZ, look connected to the original house, while reducing awkward joins that can make an added room feel separate.
We organize the needed drawings, room details, and building steps before work begins. This helps keep the addition moving in the right order, reduces avoidable hold-ups, and gives you a clearer path from the first plan to the finished room.
An HOA may require approval before exterior work begins. Its rules can cover addition height, roof materials, paint colors, exterior walls, and placement on the lot. Homeowners should review community rules early because HOA approval and Town of Gilbert approval are separate steps.
Property lines show where your lot ends, while easements reserve land for utilities, drainage, or public access. An addition usually cannot extend into restricted areas. For home additions in Gilbert AZ, a current property survey can reveal these limits before room dimensions are finalized.
A finished home addition may raise the assessed value of your property because it adds legal living space. The final change depends on the addition’s size, use, and recorded value. Homeowners can contact the Maricopa County Assessor for property-specific information before setting a budget.
Many families remain in the house during construction, depending on where the new room connects. Temporary walls can separate the work zone, while planned entry routes limit traffic through living areas. Daily noise, dust, and brief utility shutoffs should be discussed before work starts.
A new room adds demand through lighting, outlets, air conditioning, and any fixed equipment. An electrical load check shows whether the current panel has enough capacity. Finding this early helps prevent late changes and supports safe power use throughout the completed addition.

2026 © Smith Remodeling and Contracting Services LLC website Developed & Powered by MYAIO